Skip to content
2C Construction Group logo

RESILIENT HOMES

Build a Home for the Place You Actually Live.

A home in a disaster-prone region should begin with more than a floor plan.

It should begin with the climate, the site, the risks, the resources available after a disruption, and the way you want to live there for decades to come.

2C Construction Group develops resilient homes for customers who want to think differently about what a home should withstand—and what it should continue providing when the world outside it does not go according to plan.

Choose a traditional architectural form or explore a geodesic design.

Then build resilience into the project from the beginning.

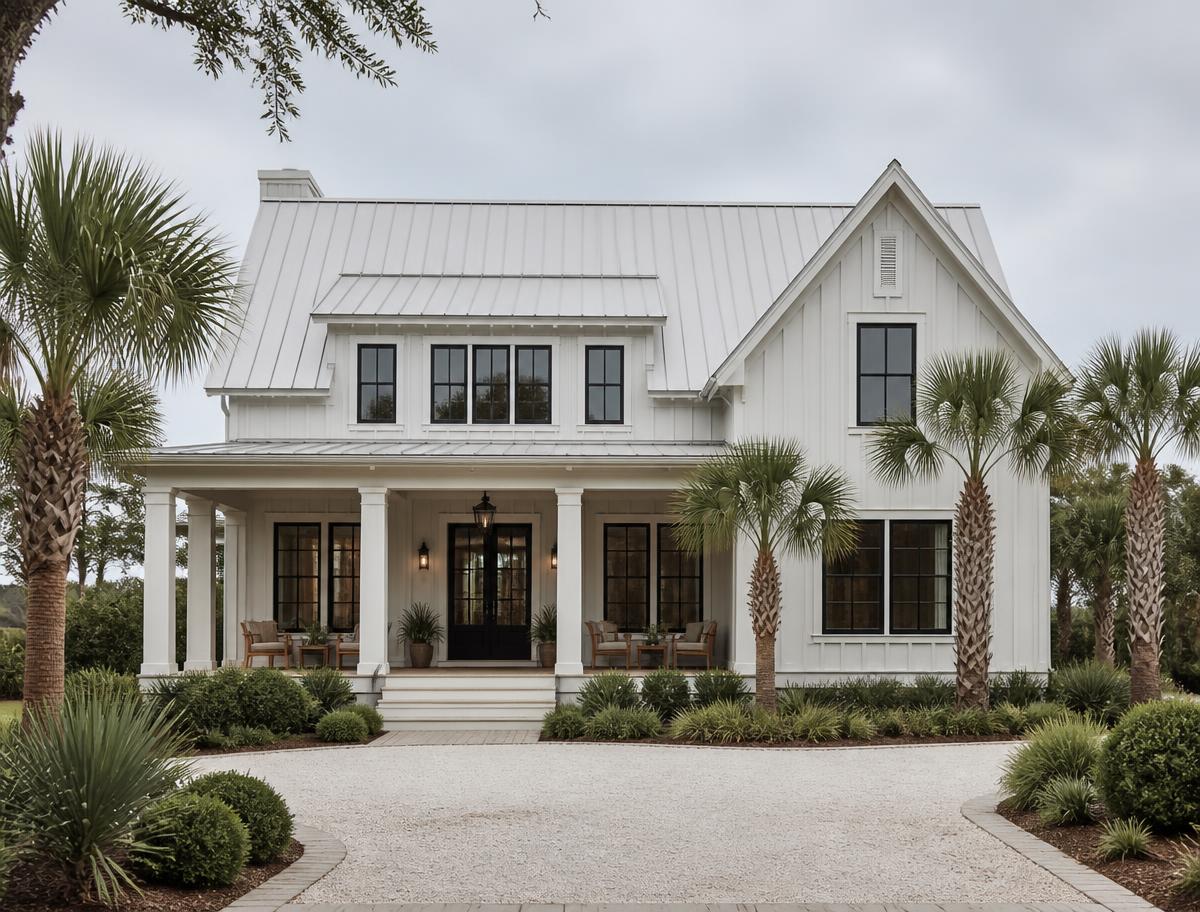
Traditional resilient residence representing a 2C Construction Group home design

For people who are tired of rebuilding.

For many homeowners, resilience only becomes urgent after something has already happened.

  • A hurricane damages the neighborhood.
  • Flooding reaches the house.
  • Power disappears for days.
  • Insurance becomes more expensive, more restrictive, or harder to obtain.

A family is asked to repair or replace a building using essentially the same approach that left it vulnerable in the first place.

2C was created for people asking a different question:

If I am going to build again—or build from scratch—why would I knowingly recreate the same risks?

TRADITIONAL OR GEODESIC

Resilience shouldn't decide what your home has to look like.

Traditional architectural home with resilient detailing

Traditional Architecture

Want the appearance and proportions of a more conventional home?

2C can explore traditional architectural forms while applying the same broader philosophy of resilient materials, planned component preparation, site-specific engineering, and optional self-reliance systems.

The goal is not to make resilience visible.

The goal is to make it integral.

Conceptual rendering
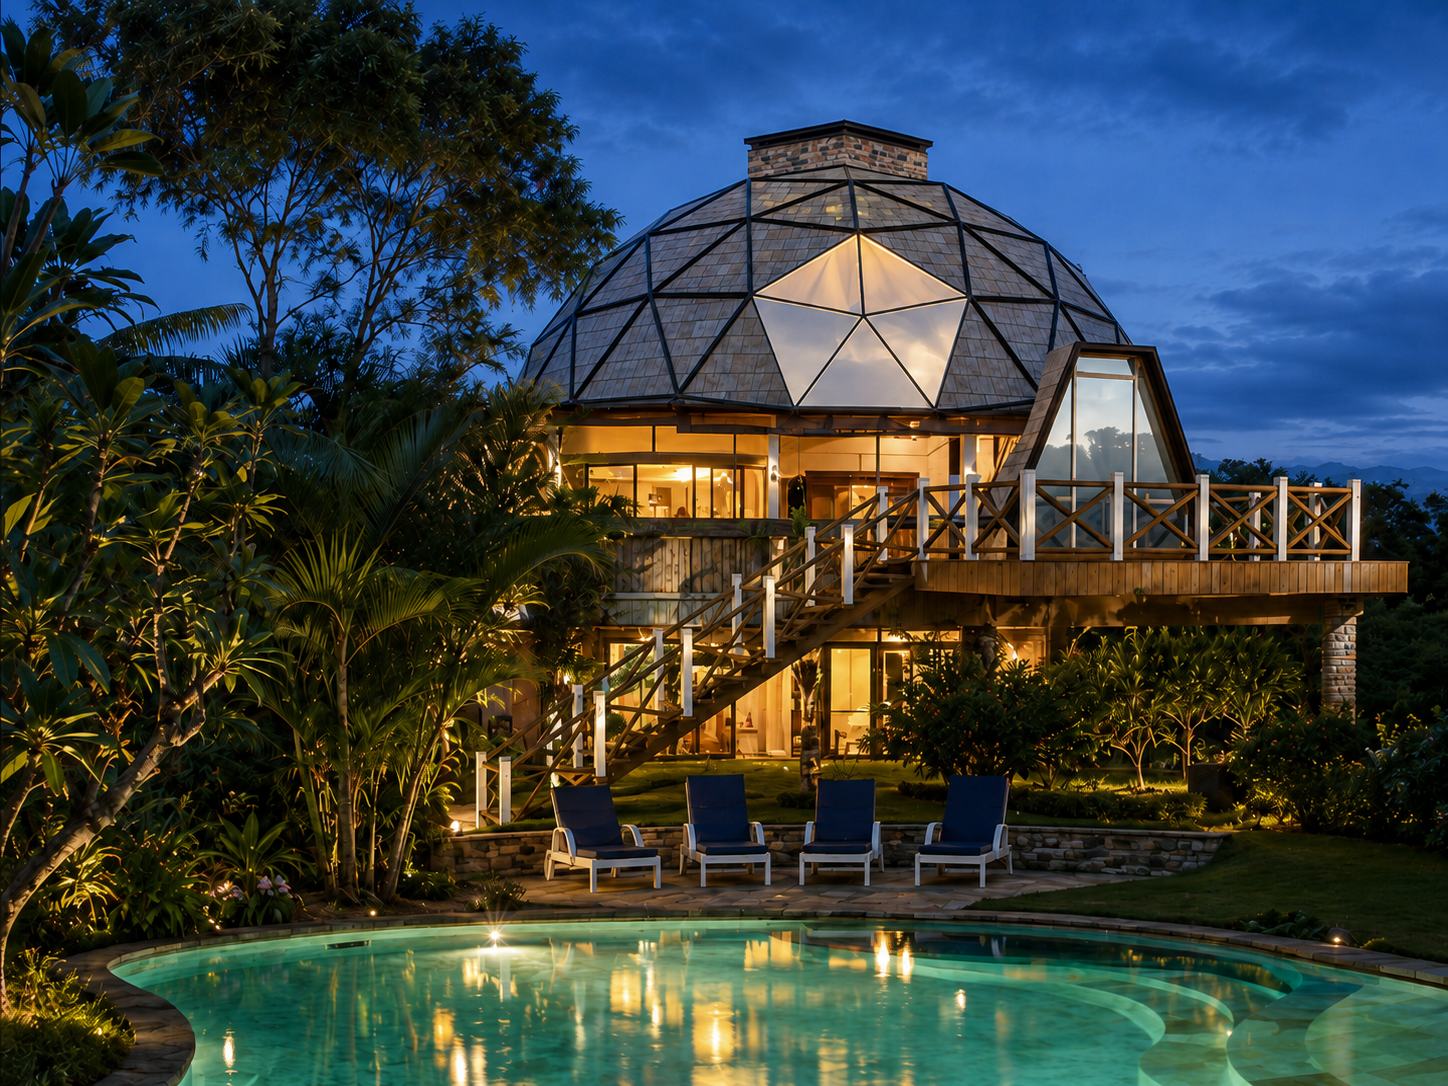
Geodesic sphere home representing 2C Construction Group geodesic architecture

Geodesic Architecture

For customers open to a fundamentally different structure, geodesic designs offer another way to think about how a building interacts with wind, loads, materials, the site, and interior space.

Their geometry can also support a lighter physical relationship with certain sites, depending on the design and foundation strategy.

Conceptual rendering

Resilience is not one feature.

A resilient home is a system.

Depending on the project, 2C considers resilience across several dimensions.

Wind

The building's geometry, structure, envelope, openings, connections, and engineering all matter.

Wind performance should always be described for a specific design and set of engineering conditions—not as a blanket promise for every building.

Water

Flood risk, storm surge, drainage, site elevation, water intrusion, foundation strategy, and location-specific conditions can all affect the correct building approach.

Power & Utilities

A home can be designed with greater independence from external infrastructure through optional generation, energy storage, water, wastewater, and communications systems.

Durability

The materials and systems used in a home influence maintenance, deterioration, environmental exposure, pests, moisture, and long-term performance.

Recovery

Resilience is not only about surviving an event.

It is also about reducing the time, cost, disruption, and uncertainty required to return to normal life afterward.

A QUESTION WE HEAR OFTEN

Can a home really be hurricane-proof?

Not in the absolute sense that the phrase can imply.

“Hurricane-proof” is useful shorthand for what many homeowners want: a home designed to perform substantially better in severe wind and weather.

But responsible construction is more specific.

Wind speed, gusts, debris exposure, water, openings, connections, location, building geometry, engineering assumptions, and local code requirements can all matter.

That is why 2C prefers to discuss hurricane-resistant and resilient construction in measurable terms, tied to the particular building and the conditions for which it was designed.

The right question is not:

“Is this house hurricane-proof?”

It is:

“What is this house engineered to withstand?”

WHEN THE GRID ISN'T THERE

A home can be designed to keep providing more of what you need.

A resilient structure becomes considerably more useful when essential services do not disappear simply because external infrastructure fails.

Depending on the project, 2C homes can incorporate optional systems for:

  • Solar power
  • Battery storage
  • Backup generation
  • Water collection
  • Water storage
  • Water purification
  • Septic and wastewater
  • HVAC
  • Energy management
  • Communications
  • Satellite communications

Not every customer needs every system.

The objective is to identify the degree of independence appropriate for your site, budget, lifestyle, and risk profile.

What does a resilient home cost?

There is no responsible single-number answer.

Final cost depends on factors including:

  • Location
  • Site conditions
  • Size
  • Design
  • Specifications
  • Engineering
  • Foundation
  • Interior finishes
  • Systems
  • Utility requirements
  • Off-grid options
  • Permitting and local requirements

2C's objective is not to position resilience as an exotic luxury available only at an extreme premium.

The goal is to make the economics of resilient construction competitive enough that customers can evaluate it alongside conventional alternatives.

Once we understand your project and site, we can have a much more useful conversation about cost.

Can resilient construction help with insurance?

Potentially—but the building company does not determine whether a property is insurable or what an insurer will charge.

Insurers may consider documented construction and mitigation features when underwriting a property. Requirements vary by location, carrier, property, and policy.

2C will focus on what it can control:

designing and documenting the building as clearly as possible.

Customers should work directly with qualified insurance professionals regarding coverage, eligibility, premiums, and any available mitigation benefits.

How a 2C home moves from idea to occupancy.

  1. Step 1

    Tell Us Where

    Do you already own a lot? Where is it? What are the environmental and jurisdictional conditions?

  2. Step 2

    Define the Home

    Traditional or geodesic? Size? Program? Specifications? Resilience priorities? Energy and self-reliance options?

  3. Step 3

    Validate the Site

    Survey, zoning, permitting, soil, elevation, access, foundation conditions, and other project requirements are addressed.

  4. Step 4

    Design & Engineer

    The project is developed against the requirements of the building, site, location, and applicable standards.

  5. Step 5

    Prepare & Deliver

    Components are prepared away from the site and coordinated for delivery.

  6. Step 6

    Assemble & Complete

    The structure is assembled and moves through systems, interiors, inspections, utilities, and final completion.

Resilient Home FAQs

Your location should influence how your home is built.

Tell us where you want to build and what you need the home to do.