Light Industrial
Facilities in vulnerable environments may need to protect more than the building itself.
Equipment, inventory, continuity, power, communications, and the ability to resume operations all affect the project strategy.
COMMERCIAL & COMMUNITIES
A commercial building does more than shelter people.
It may support operations, education, government services, inventory, communications, employment, critical equipment, or an entire community.
When that building sits in a hurricane-prone, flood-prone, earthquake-prone, infrastructure-constrained, or disaster-prone location, resilience becomes more than an architectural consideration.
It becomes a business requirement.
2C Construction Group works with organizations and developers exploring a different approach to resilient commercial and community construction.
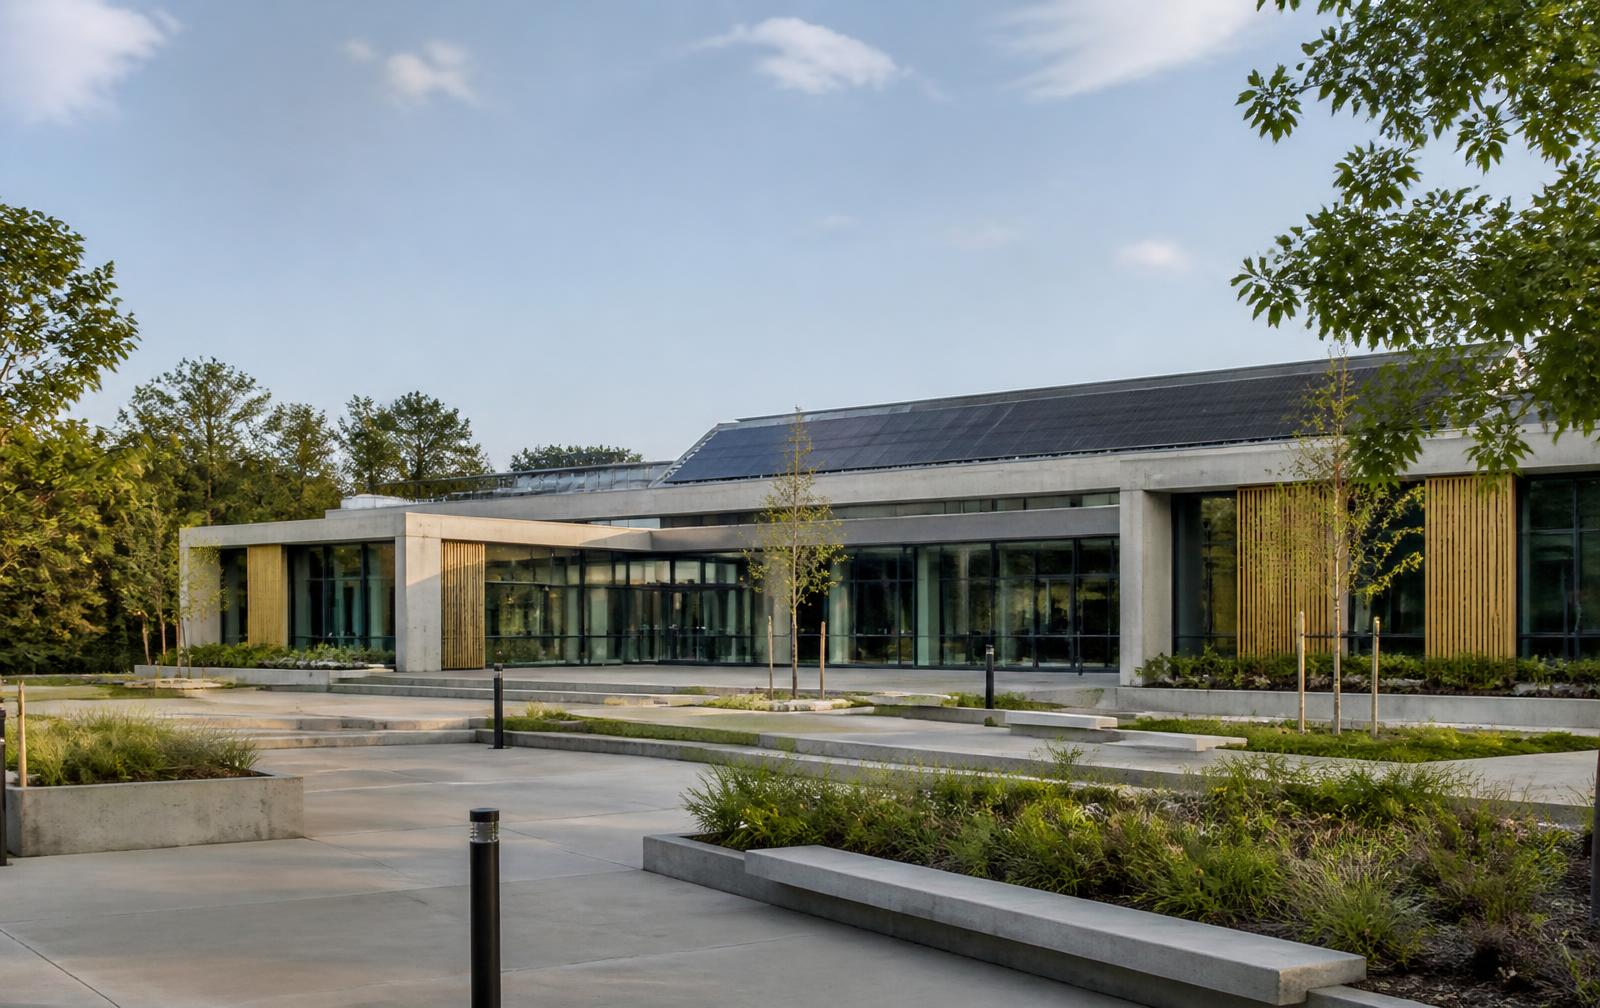
Conceptual rendering
Facilities in vulnerable environments may need to protect more than the building itself.
Equipment, inventory, continuity, power, communications, and the ability to resume operations all affect the project strategy.
Public buildings often remain important precisely when surrounding infrastructure is under the greatest stress.
Resilience, utility independence, durability, and recovery can therefore have value beyond ordinary day-to-day operation.
Schools and community facilities may serve additional functions during emergencies.
A resilient design strategy can consider not only everyday occupancy but the role a building may be expected to play when the surrounding community is disrupted.
Developers interested in resilient communities can explore how individual homes, common systems, infrastructure independence, site planning, and architectural choice can work together at larger scale.
BEYOND THE BUILDING
For a homeowner, a building failure disrupts life.
For an organization, it can also disrupt:
That changes the economics of resilience.
A resilient commercial-building conversation should therefore consider not only what construction costs, but what interruption costs.
2C can explore two broad architectural directions for commercial applications.
For organizations that want the building to look familiar within a corporate, institutional, educational, or community environment.
For applications where the geometry, site strategy, interior volume, environmental exposure, or broader design objectives make a geodesic solution attractive.
The right form depends on the use case—not on forcing every customer into the same solution.
Business continuity can depend as much on utilities as it does on the structure.
Depending on the project, 2C can explore integration of:
These systems can be evaluated individually or as part of a larger continuity strategy.
We begin with location, intended building use, site conditions, environmental exposure, and operational priorities.
Capacity, design, resilience objectives, systems, utilities, codes, permitting, and commercial requirements are defined.
The project is developed against site-specific and jurisdiction-specific requirements.
Surveying, soil, elevation, access, permitting, logistics, foundation, and site work are coordinated.
Major building components are prepared away from the site.
Delivery, planned assembly, building systems, interiors, inspections, utility integration, and final completion follow.
FROM BUILDINGS TO COMMUNITIES
A resilient building solves one problem.
A resilient community asks a larger set of questions.
2C is exploring how its construction philosophy could extend beyond individual buildings into future resilient, walkable community and smart-city concepts.
This is an emerging part of the 2C vision—not a one-size-fits-all development product.
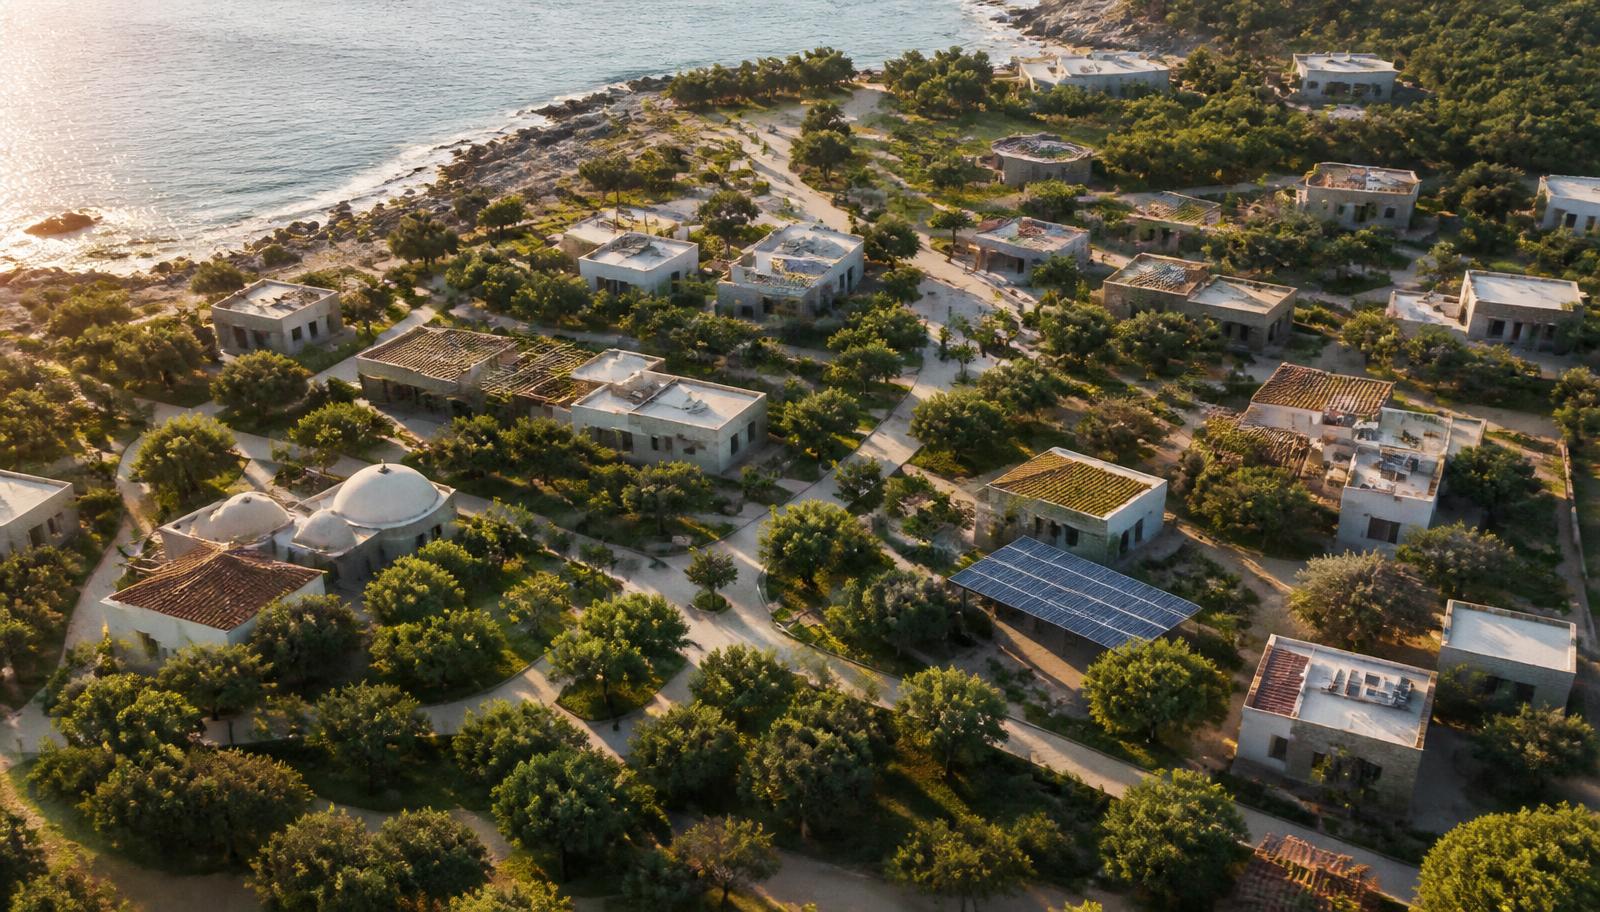
Conceptual illustration of an emerging vision
2C is particularly interested in light-industrial, government, educational, institutional, development, and community applications.
Project feasibility depends on size, location, use, engineering, regulatory requirements, and scope.
Yes.
A commercial client does not need to choose a geodesic structure simply because resilience is important.
Those responsibilities are defined project by project and may involve 2C, architects, engineers, contractors, consultants, or other partners depending on jurisdiction and scope.
Greater infrastructure independence can be designed into qualifying projects through energy generation, storage, backup power, water, wastewater, and communications systems.
The degree of independence depends on operational requirements and the site.
Potentially.
International opportunities must be evaluated against local engineering, construction, regulatory, logistics, permitting, and partnership requirements.
Let's start there.